The Silsden Pavilion Community Group (SPCG) – Newsletter No 6
When will work on Silsden Pavilion start?
- Work is planned to start the week commencing 28 Sept 2026
- The works will last 8 weeks, depending on weather conditions.
- The pavilion will be fenced off for safety reasons during the works, so please be aware that the path in front of the building will not be accessible.
What are they doing?
This will be a makeover ONLY of the exterior of the building to make it “wind and waterproof. The plans put forward by SPCG and passed by Bradford Planning to provide toilet and cafe facilities will not be implemented. The building will still be of no use to most park users, and it will be difficult to build the required toilet and cafe facilities. The work is estimated to cost £84k of the £194k which was available as Section 106 money allocated to buildings in Silsden Park. ( You can expect negotiations to spend the £100k left will be ongoing with BMDC for the next 5+ years).
What will be done for £84k
- Remove existing Roof and Supply and install Metrotile/ equal approved roof specification as attached in tender documents.
- Provide and install new UPVC fascia board and sloping back soffit to cover existing exposed timbers. Cut back timber rafters to facilitate, where required.
- Provide and install new “Ogee type” UPVC gutters including all necessary running outlets and fixing components including downpipes.
- Provide and install 300mm rock wool insulation to existing ceilings
- Flat roof areas: Strip off existing asphalt flat roof areas and remove from site.
- Provide and fix new built up felt roof system to 3 areas, including mineral finish surface layer (Cap Sheet). Include all necessary outlets, 2 later torch on upstands and all other detailing required to make weather tight. All to current codes of practise.
- Provide and install new UPVC Downpipes and hopper heads to suit, all to current codes of practise.
- Remove all existing render. Rebuild perished masonry areas as necessary in blockwork. Apply High polymer KRend base with reinforcing mesh to entire building. Form all arches inc all angles and stop beads. Apply 2nd coat of base power float to a flat, even finish. Apply Krend TC15 primer, followed by TC15 Silicone resin topcoat (colour to be confirmed by client) – This render comes with a 30-year product guarantee.
I.E., the roof will stay the same, but it will be a new tin roof. The flat roofs and the alcoves which give shelter to youths after dark will remain, and the wall will be smooth and look pretty.
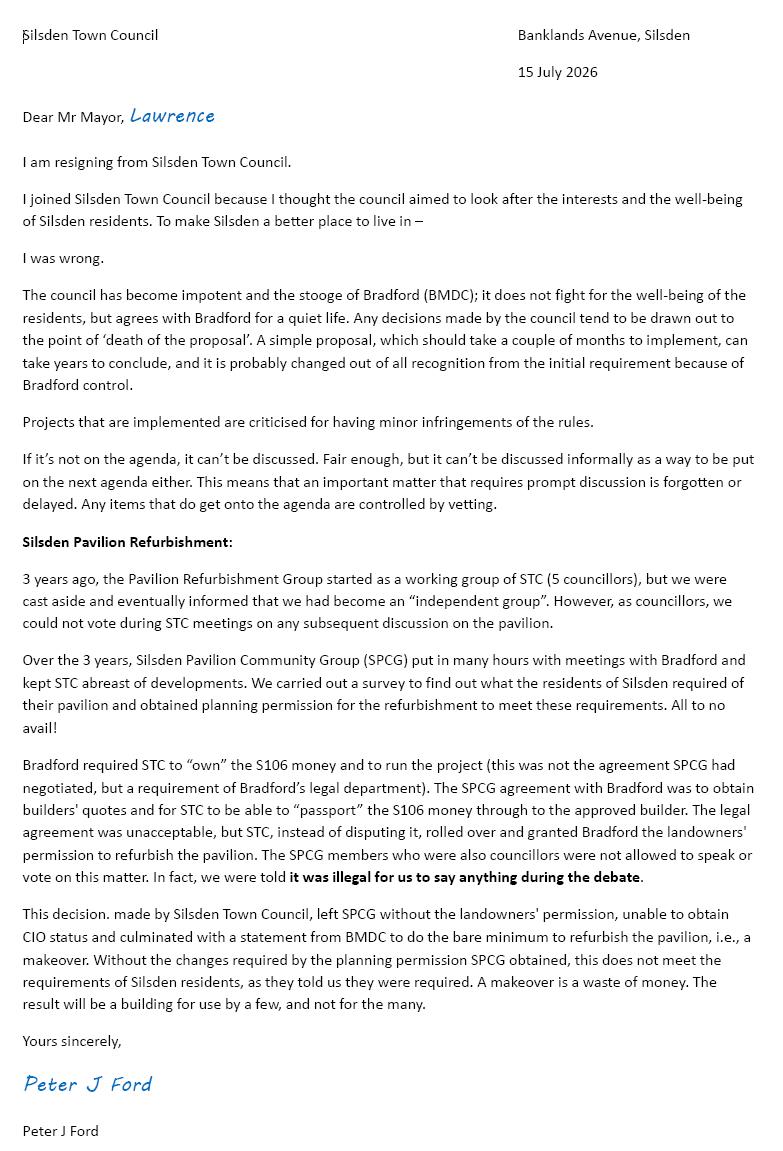
No Silsden Pavilion Community Group members remain on Silsden Town Council; after 3 years of our time and effort invested in this project, we have resigned.
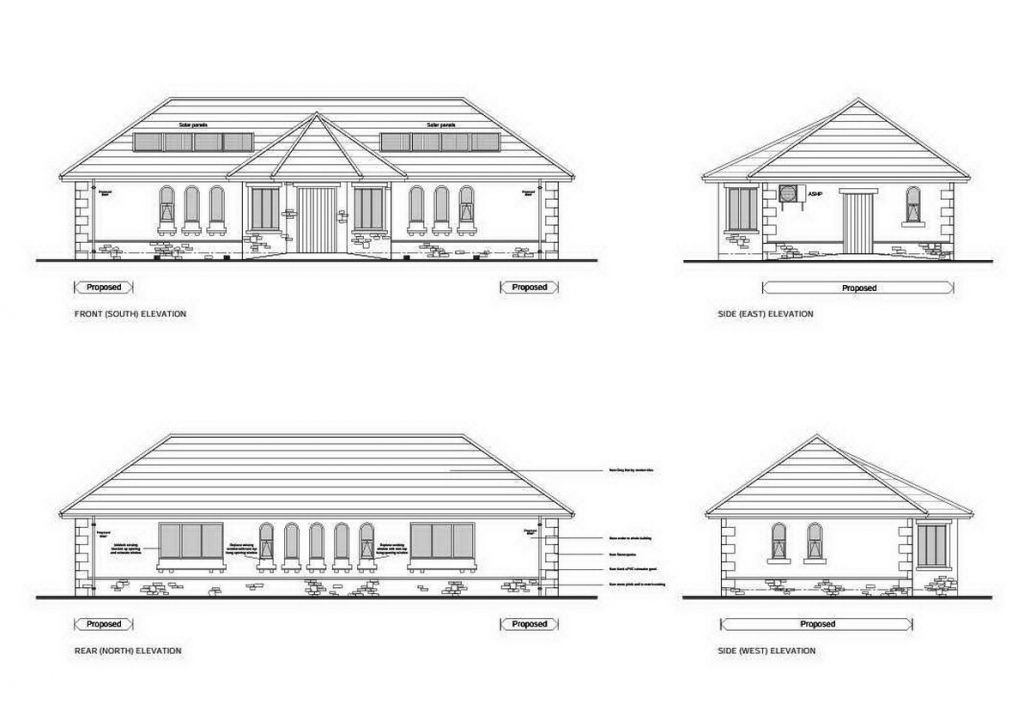
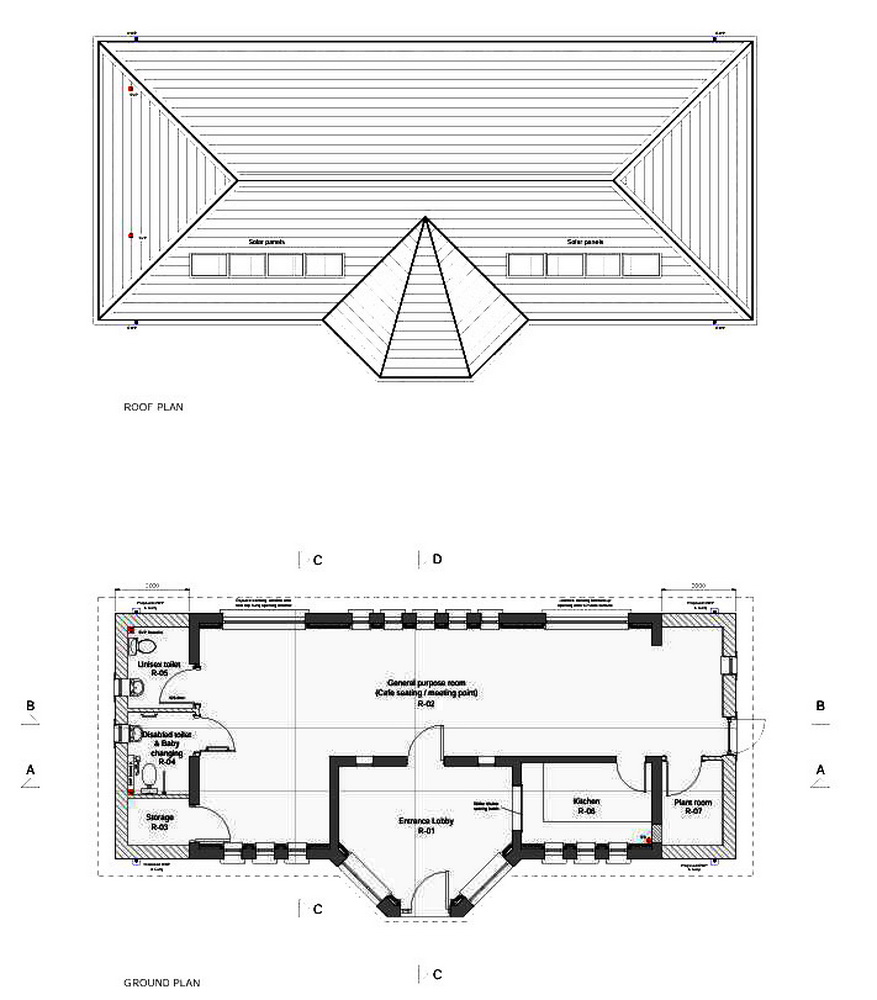
Despite getting plans approved to extend the footprint of the pavilion, which would have allowed us to incorporate toilets, cafe and disabled facilities, our plans have been ignored.
Sorry, but the project for the refurbishment of Silsden Pavilion for the many will become a refurbishment for the few.
The following resignation letter from STC sums up the reasons we could not get this project to a satisfactory conclusion – we were beaten by the system!
What it could have been!